

 Image 1 of 4
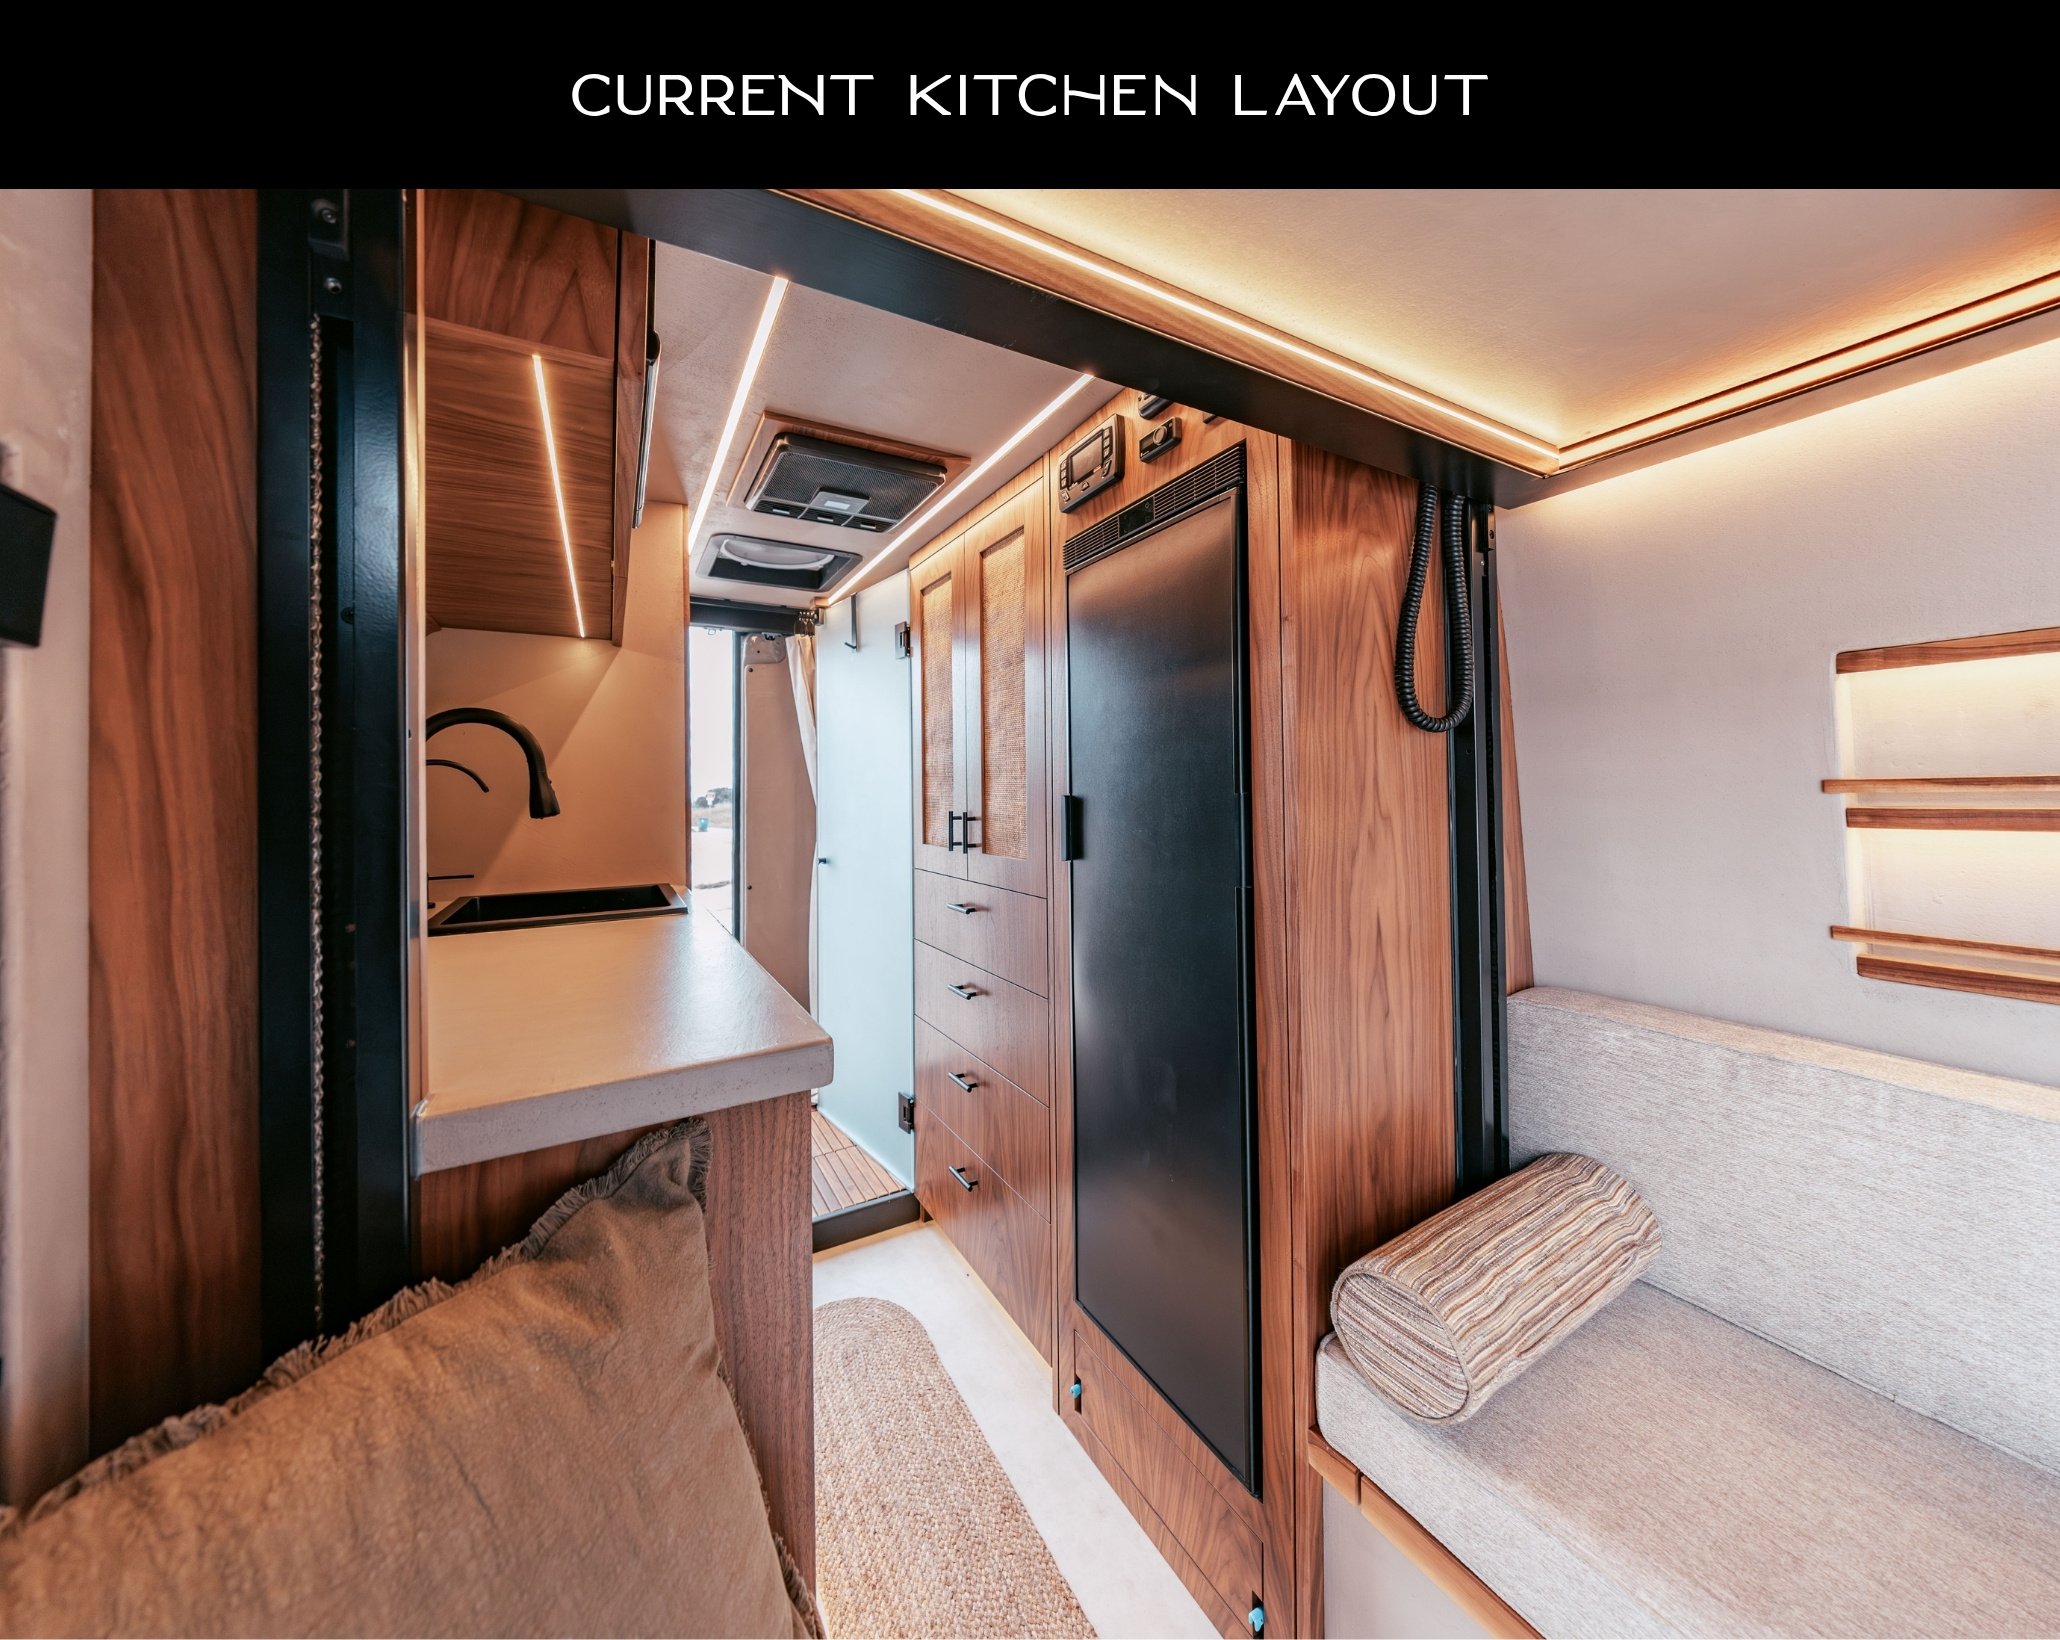 Image 2 of 4
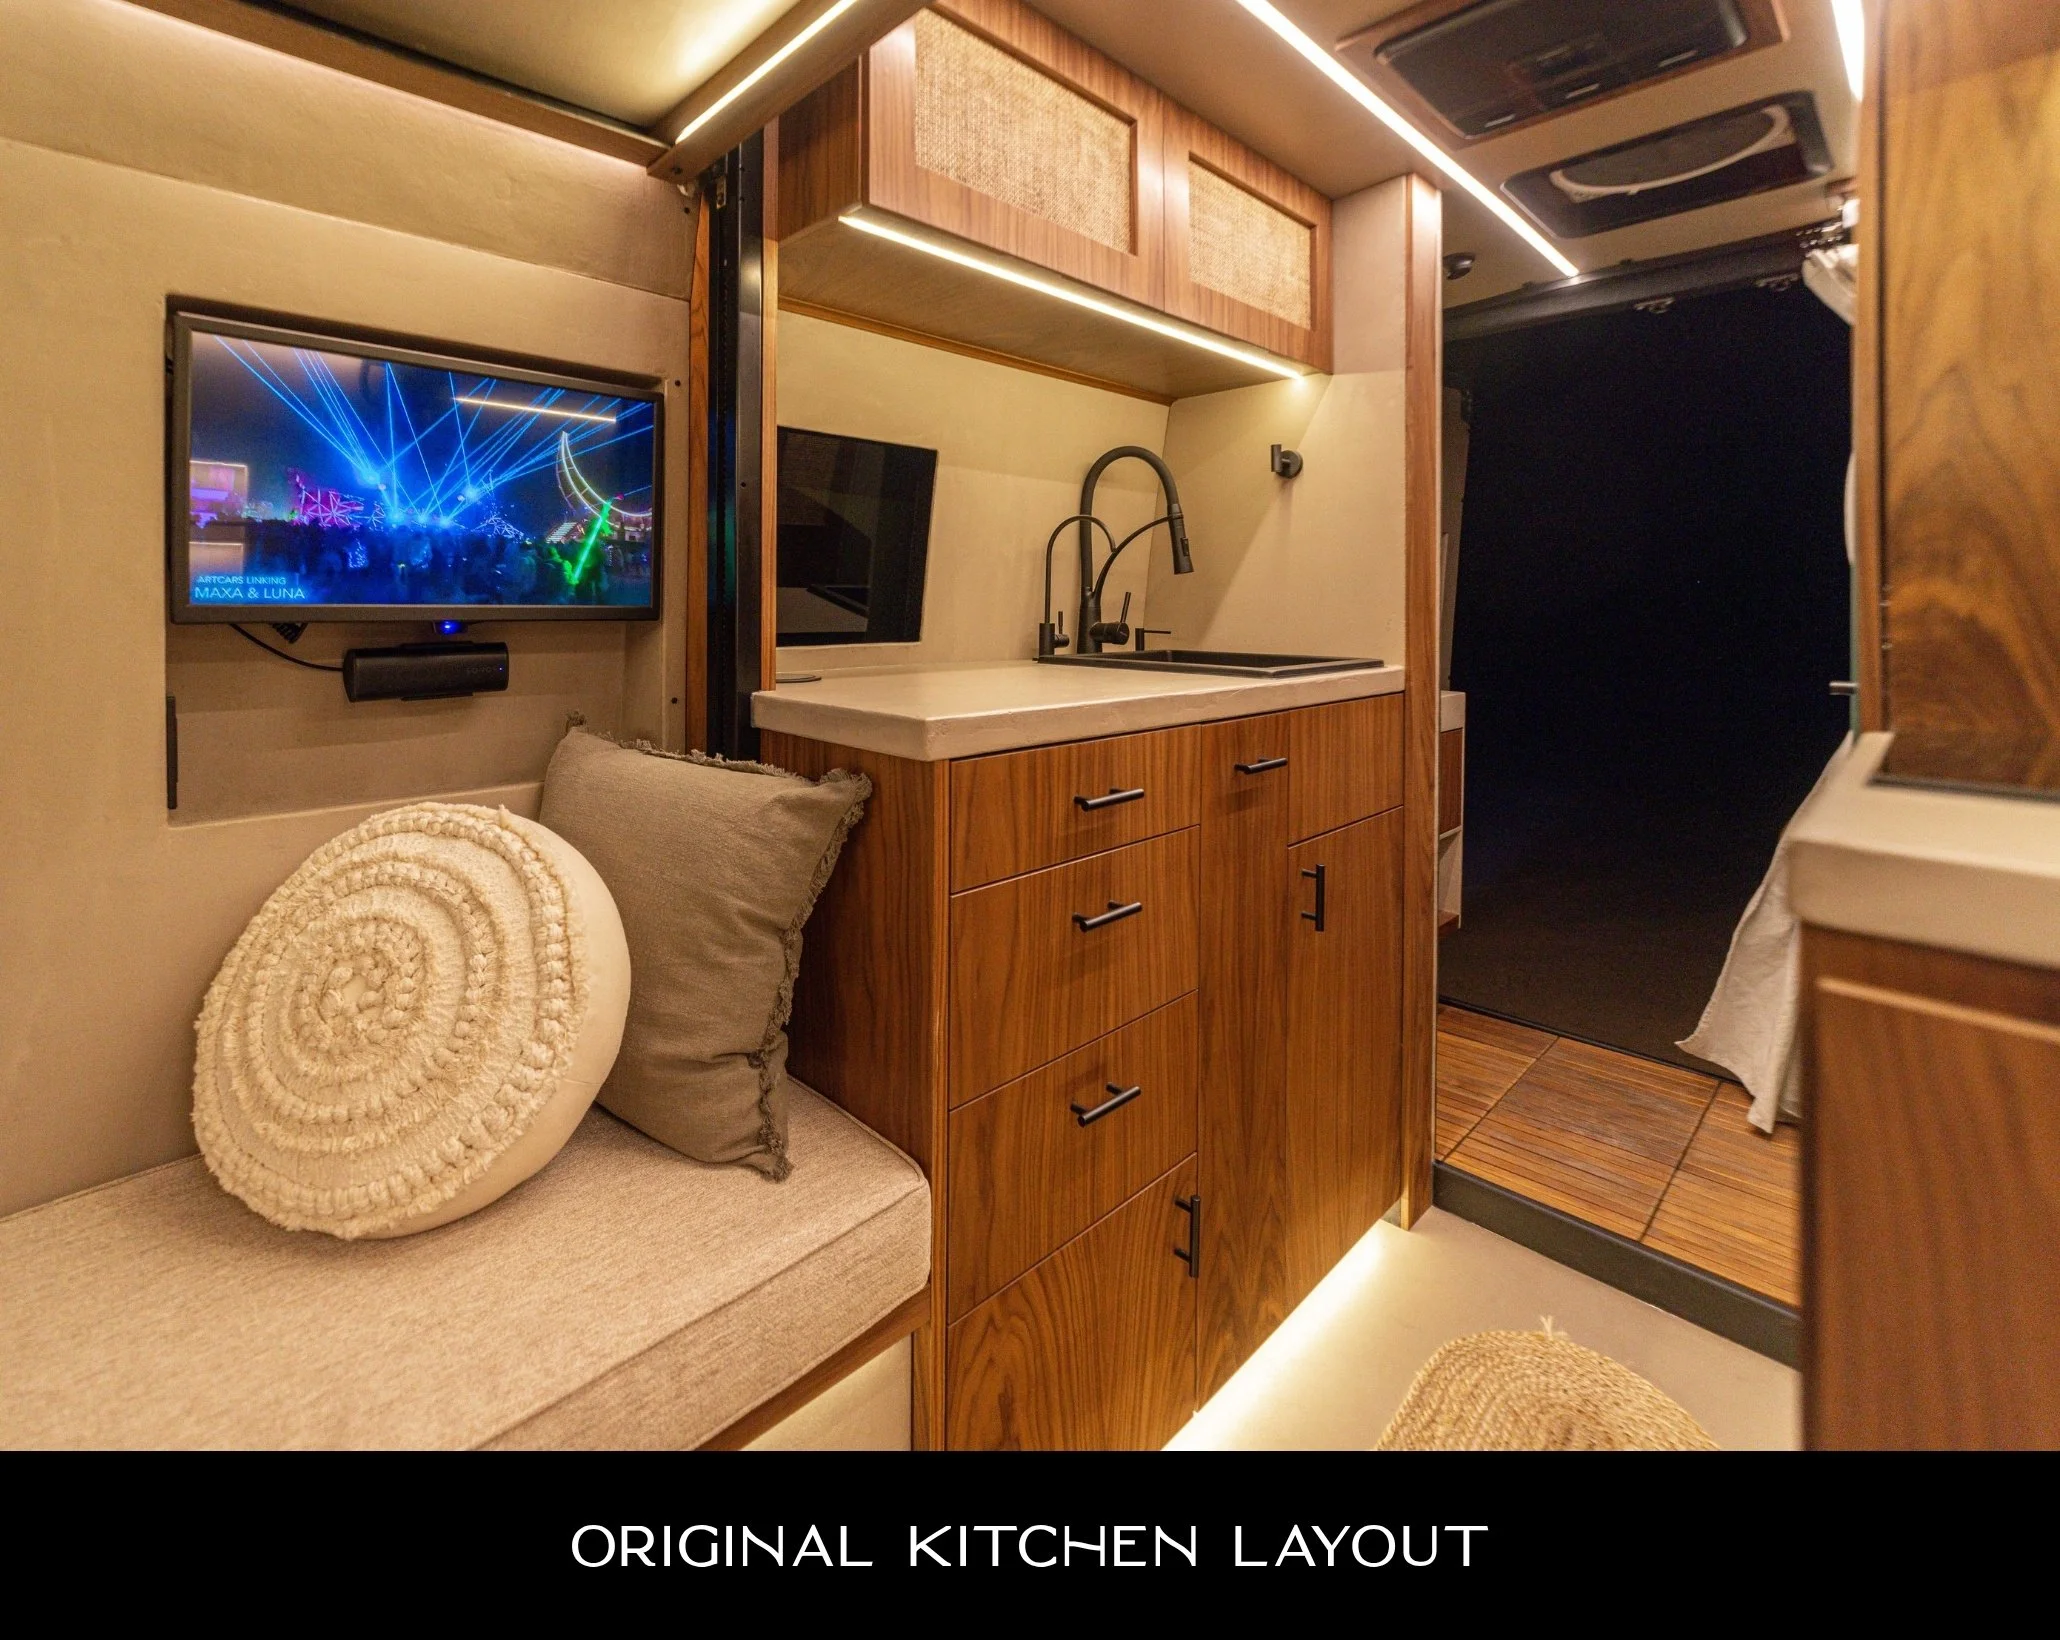 Image 3 of 4
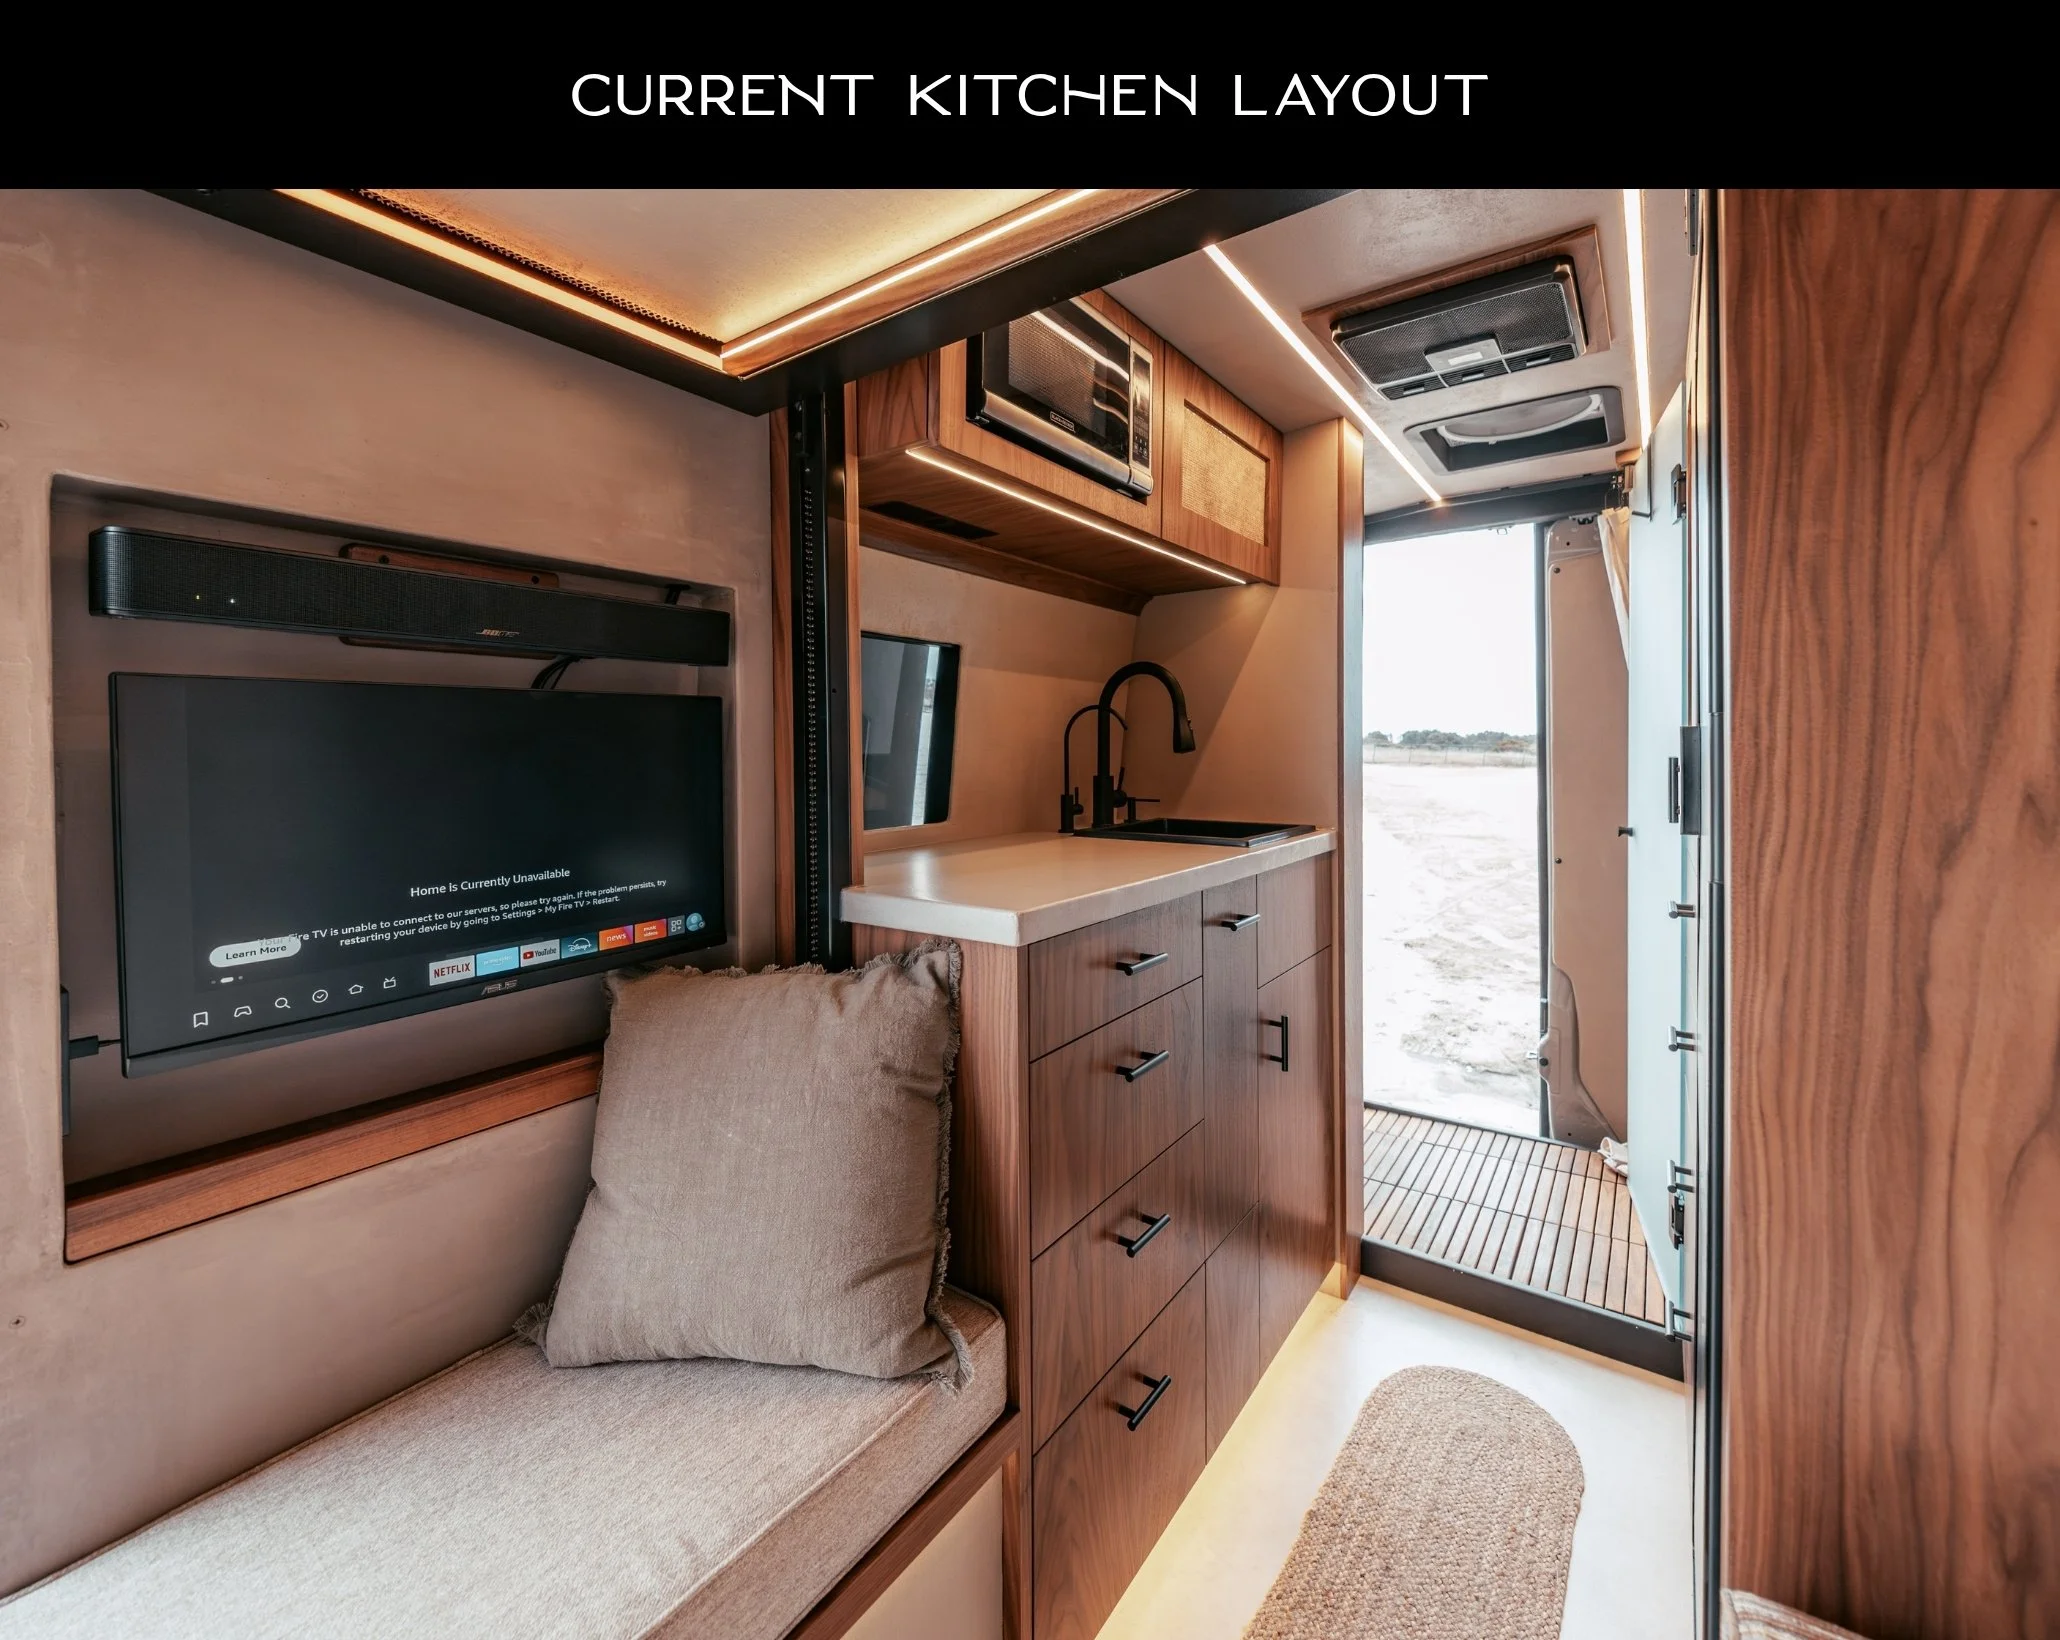 Image 4 of 4
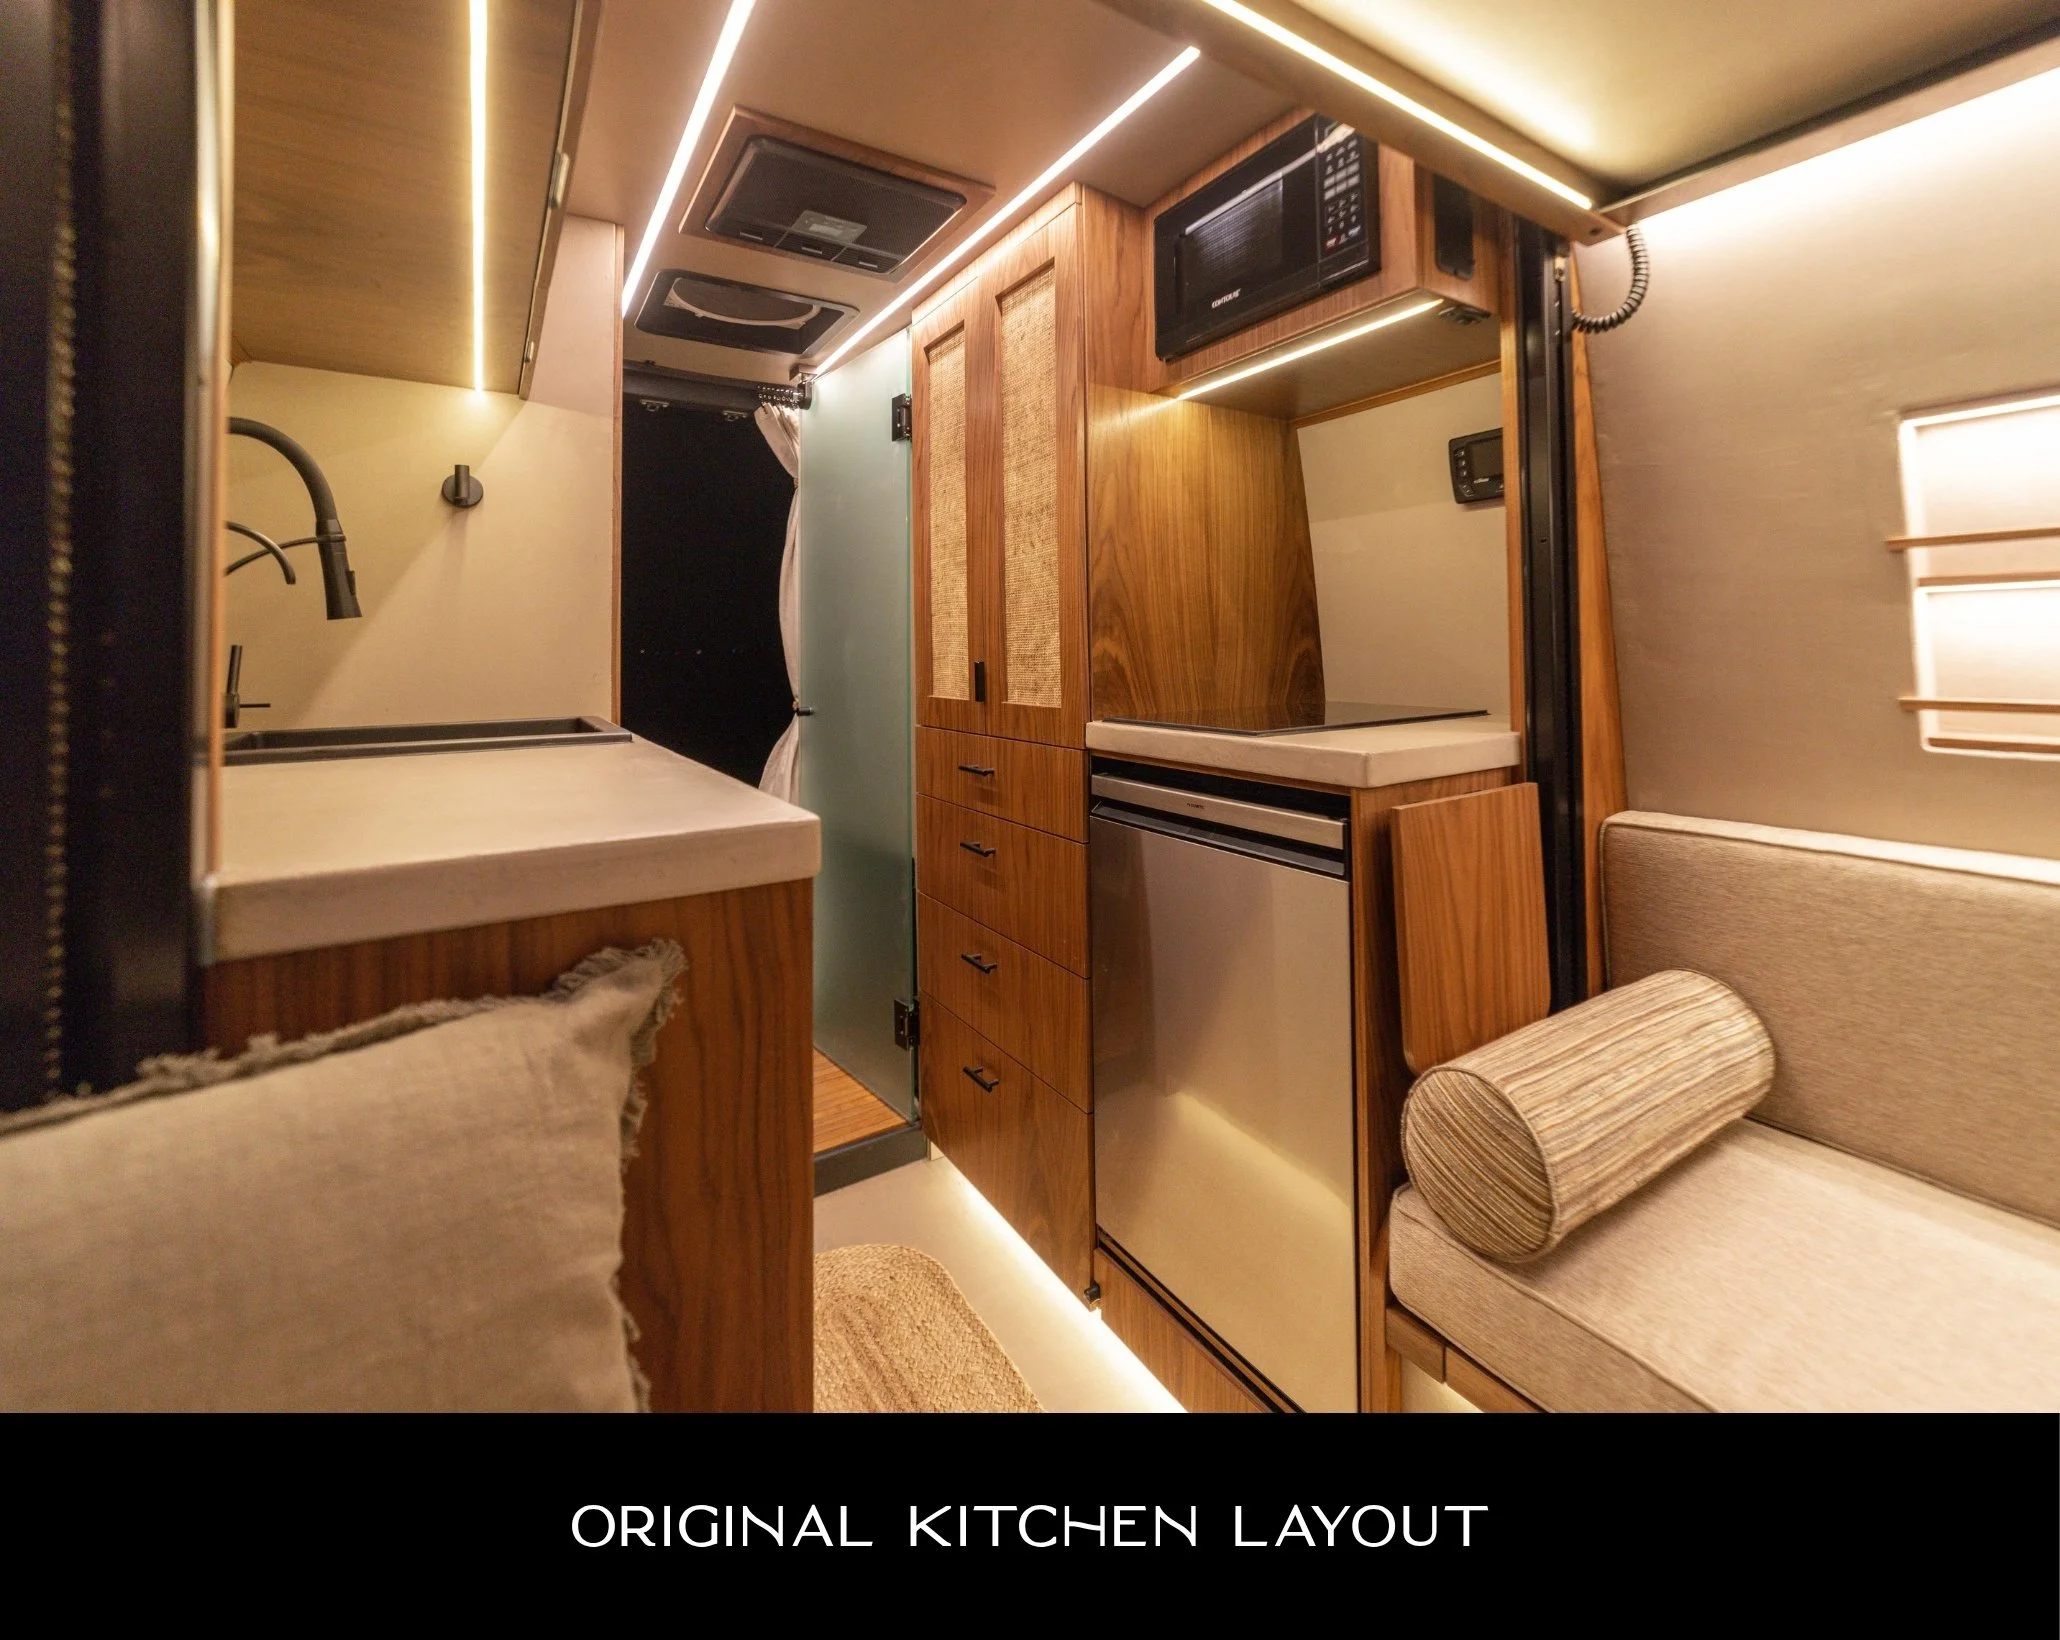
Our original kitchen configuration, featuring a smaller 75L refrigerator with the fridge, cooktop, and microwave all located on the driver's side of the van.
While this layout served as the foundation for the early Concrete Oasis builds, our current kitchen design was developed through extensive real-world use and customer feedback. The updated layout includes a larger 140L floor-to-ceiling refrigerator, a relocated microwave on the passenger side, and a portable induction cooktop that frees up valuable counter space while also allowing you to cook outdoors when desired.
We generally recommend the current layout for its significantly larger refrigerator capacity and improved functionality. However, this original configuration remains available for clients who prefer the classic arrangement.
Our original kitchen configuration, featuring a smaller 75L refrigerator with the fridge, cooktop, and microwave all located on the driver's side of the van.
While this layout served as the foundation for the early Concrete Oasis builds, our current kitchen design was developed through extensive real-world use and customer feedback. The updated layout includes a larger 140L floor-to-ceiling refrigerator, a relocated microwave on the passenger side, and a portable induction cooktop that frees up valuable counter space while also allowing you to cook outdoors when desired.
We generally recommend the current layout for its significantly larger refrigerator capacity and improved functionality. However, this original configuration remains available for clients who prefer the classic arrangement.